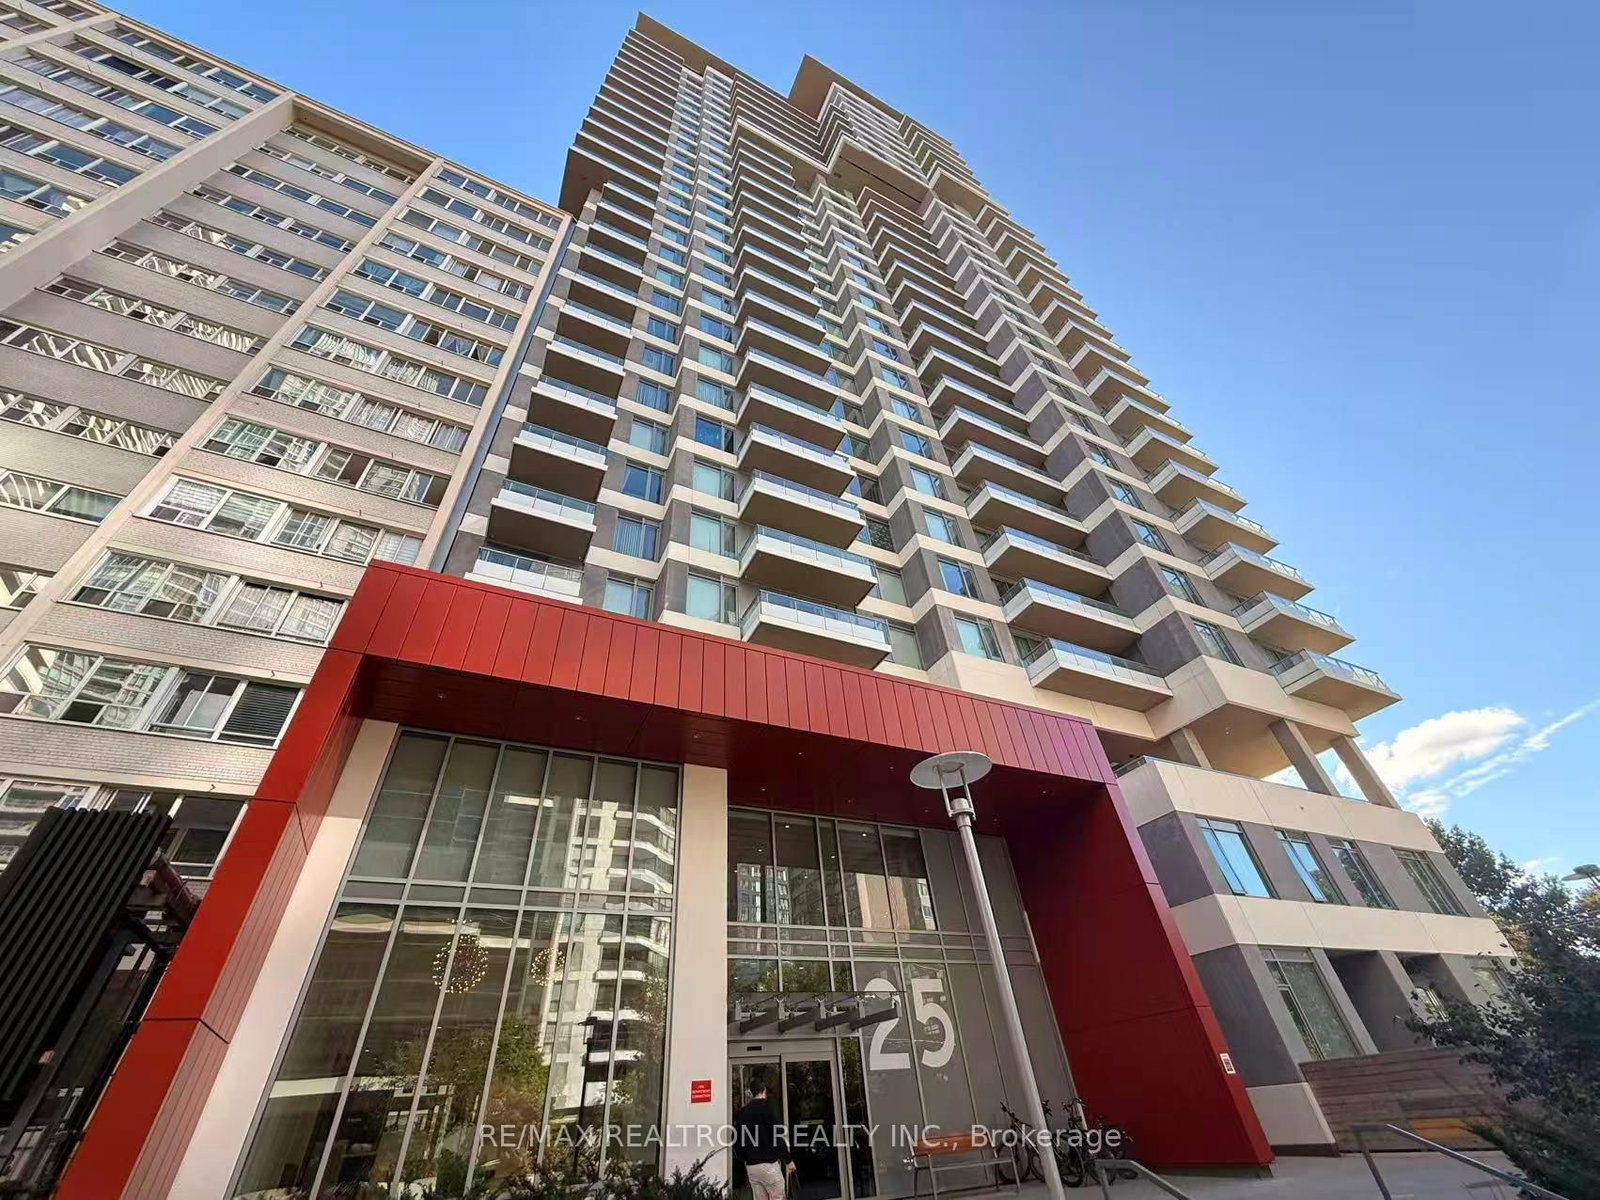
<-- style PDP --> 1109-99 Foxbar Road, Toronto - Condo Apt for lease for $2,600
  • leased

1109-99 Foxbar Road

Toronto, Ontario, M4V 0B2 - Yonge-St. Clair

$2,600$000000

  • Neighbourhood

    Yonge-St. Clair

  • Major Intersection

    Avenue Road / St. Clair

  • Listed Since: 299 day(s)

  • Last update: 255 day(s) ago

Overview

  • Property Type

    Condo Apt, Apartment

  • Bedrooms

    1

  • Bathrooms

    1

  • Square Feet

    500-599

  • Exposure

    South East

  • Total Parking

    n/a

  • Locker

    None

  • Furnished

    Partially

  • Balcony

    Open

Property Description

Property description for 1109-99 Foxbar Road, Toronto

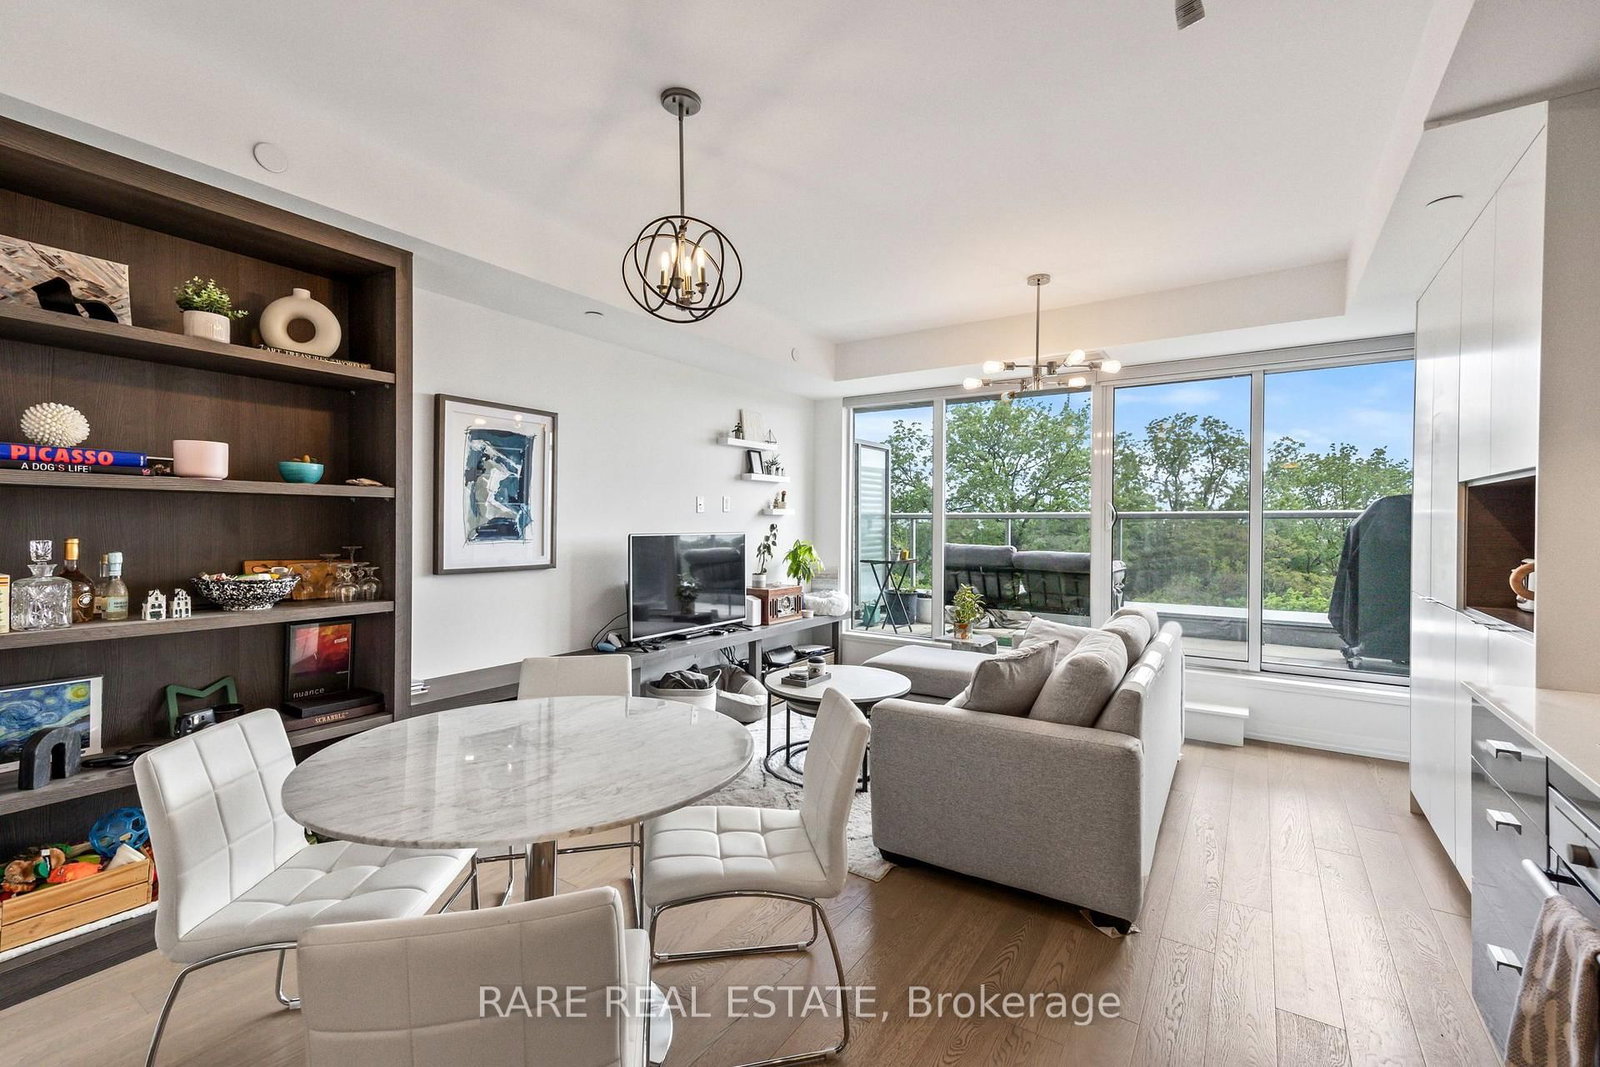
Discover the pinnacle of sophisticated city living in one of Toronto's most prestigious neighbourhoods with this stunning open-concept partially furnished one bedroom suite. Flooded with natural light, the bright and airy layout seamlessly blends modern design with comfort, creating a space perfect for both entertaining and relaxing. The suite features sleek finishes, a flowing open-concept living area, and thoughtful touches designed to elevate everyday living. Residents enjoy access to world-class amenities, including a 24-hour concierge, stylish guest suites, elegant party and board rooms, and the expansive 20,000 sq. ft. Imperial Club-complete with a fully equipped fitness center, indoor pool, hot tub, yoga room, squash courts, theatre rooms and golf simulator. Underground access connects you to Longo's, LCBO, Starbucks, and other conveniences, while the neighborhood itself offers fine dining, boutique shopping, and picturesque parks. Effortless city living is at your doorstep, complemented by easy access to the Don Valley Parkway and major airports. From the suite's breathtaking city views to its premier location, this exceptional property offers an unmatched combination of elegance, comfort, and convenience. Truly a place to call home.

Listed by HAZELTON REAL ESTATE INC.

  • MLS #

    C12610692

  • Sq. Ft

    500-599

  • Sq. Ft. Source

    MLS

  • Year Built

    Available Upon Request

  • Basement

    None

  • View

    n/a

  • Garage

    Underground

  • Parking Type

    None

  • Locker

    None

  • Pets Permitted

    Yes-with Restrictions

  • Exterior

    Concrete

  • Fireplace

    N

  • Security

    n/a

  • Elevator

    n/a

  • Laundry Level

    n/a

  • Building Amenities

    Guest Suites,Gym,Indoor Pool,Party/Meeting Room,Squash/Racquet Court,Sauna

  • Maintenance Fee Includes

    n/a

  • Property Management

    DUKA Property Management 416-519-2927

  • Heat

    Forced Air

  • A/C

    Central Air

  • Water

    n/a

  • Water Supply

    n/a

  • Central Vac

    N

  • Cert Level

    n/a

  • Energy Cert

    n/a

  • Living

    7.18 x 4.11 ft Main level

    Combined W/Dining, W/O To Balcony, Laminate

  • Dining

    7.18 x 4.11 ft Main level

    Combined W/Living, Laminate

  • Kitchen

    7.18 x 4.11 ft Main level

    Open Concept, Centre Island, Laminate

  • Br

    3.04 x 2.97 ft Main level

    Closet, W/O To Balcony, Laminate

  • MLS #

    C12610692

  • Sq. Ft

    500-599

  • Sq. Ft. Source

    MLS

  • Year Built

    Available Upon Request

  • Basement

    None

  • View

    n/a

  • Garage

    Underground

  • Parking Type

    None

  • Locker

    None

  • Pets Permitted

    Yes-with Restrictions

  • Exterior

    Concrete

  • Fireplace

    N

  • Security

    n/a

  • Elevator

    n/a

  • Laundry Level

    n/a

  • Building Amenities

    Guest Suites,Gym,Indoor Pool,Party/Meeting Room,Squash/Racquet Court,Sauna

  • Maintenance Fee Includes

    n/a

  • Property Management

    DUKA Property Management 416-519-2927

  • Heat

    Forced Air

  • A/C

    Central Air

  • Water

    n/a

  • Water Supply

    n/a

  • Central Vac

    N

  • Cert Level

    n/a

  • Energy Cert

    n/a

  • Living

    7.18 x 4.11 ft Main level

    Combined W/Dining, W/O To Balcony, Laminate

  • Dining

    7.18 x 4.11 ft Main level

    Combined W/Living, Laminate

  • Kitchen

    7.18 x 4.11 ft Main level

    Open Concept, Centre Island, Laminate

  • Br

    3.04 x 2.97 ft Main level

    Closet, W/O To Balcony, Laminate

Thinking of Selling?

Find Out Your Home’s Value in Today’s Market!

No Email or Signup is required to view your home estimate.

estimate your home value

Contact Manoj Kukreja

Sales Representative,
Century 21 People’s Choice Realty Inc.,
Brokerage
(647) 576 - 2100

Manoj profile avatar

Property History

Property history for 1109-99 Foxbar Road, Toronto

This property has been sold 2 times before. Create your free account to explore sold prices, detailed property history, and more insider data.

Sign In / Register

Inventory Graph

10 9 8 7 6 5 4 3 2 1 0 1 Months of inventory SELLER'S Market BALANCED Market BUYER'S Market

Thinking of Selling?

Find Out Your Home’s Value in Today’s Market!

No Email or Signup is required to view your home estimate.

estimate your home value

Contact Manoj Kukreja

Sales Representative, Century 21 People’s Choice Realty Inc., Brokerage
(647) 576 - 2100

Manoj profile avatar

Recent Sold Listings in Yonge-St. Clair, Toronto

Popular Cities